
Arcade Game Room Layout Guide: Design and Machine Placement
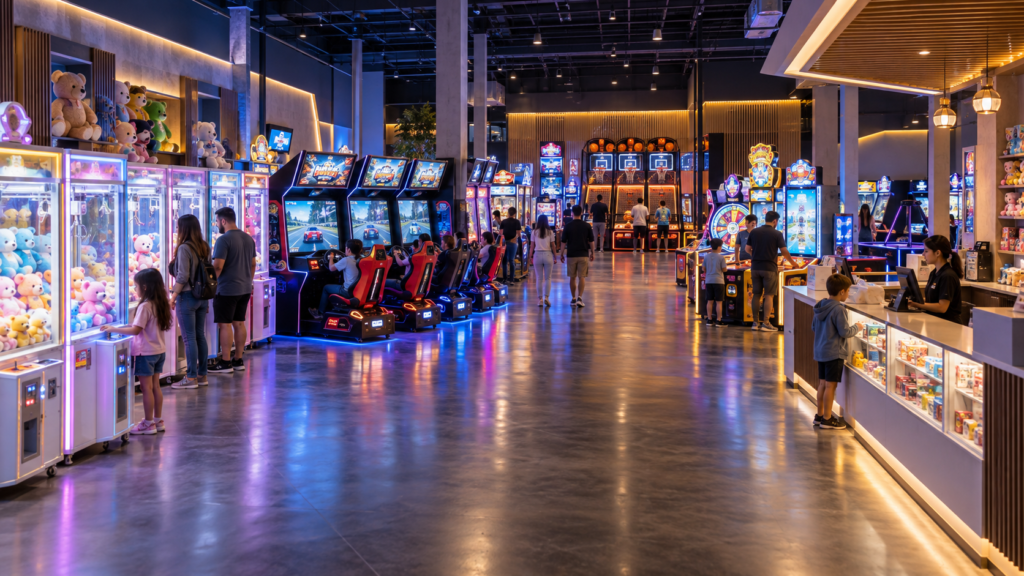
A practical arcade game room layout should do more than fit as many machines as possible into one venue. It should guide customers naturally through the space, keep popular games visible, provide comfortable playing areas and make daily operation easier for staff.
Whether you are planning a small arcade corner, a standalone game center or a large family entertainment center, the layout should be designed before the final machine order is confirmed. Machine dimensions, player space, electrical requirements, payment systems and customer flow all affect the final floor plan.
This guide explains how to plan an efficient arcade layout and place different types of commercial game machines.
Quick Answer: How to Plan an Arcade Game Room Layout
A successful arcade game room layout normally includes the following steps:
- Measure the usable floor area
- Mark entrances, exits, columns and fixed facilities
- Identify the target customers
- Divide the venue into game zones
- Place visually attractive machines near the entrance
- Keep suitable space around each machine
- Create clear customer circulation routes
- Plan electrical outlets and network connections
- Position the cashier and prize counter carefully
- Reserve storage and maintenance areas
- Review safety and accessibility requirements
- Confirm the layout before ordering equipment
The objective is to balance machine quantity, customer comfort, visibility, safety and operating efficiency.
Why Arcade Layout Design Matters
The position of each machine can influence how customers move through the venue and which games they notice first.
A well-planned layout can help:
- Attract attention from outside the venue
- Encourage customers to explore more game zones
- Reduce congestion around popular machines
- Improve visibility for staff
- Create a more comfortable playing environment
- Make cleaning and maintenance easier
- Use the available floor area efficiently
- Support future machine replacement or expansion
Poor planning may leave narrow walkways, hidden machines, crowded playing areas or insufficient electrical capacity. Correcting these problems after installation can increase labor and renovation costs.
For this reason, layout planning should be included in your overall plan for how to start an arcade business.
Step 1: Measure the Available Floor Space
Begin by preparing an accurate drawing of the venue.
Record the total length and width of the room and mark all fixed elements, including:
- Main entrance
- Emergency exits
- Doors and windows
- Structural columns
- Stairs and elevators
- Restrooms
- Electrical panels
- Air-conditioning equipment
- Fire protection facilities
- Existing counters
- Storage rooms
- Areas that cannot hold machines
Do not calculate machine capacity using only the total floor area. Some parts of the venue must remain available for circulation, customer queues, staff access and building facilities.
Measure the ceiling height as well. Basketball machines, large shooting games, prize machines and decorative signs may require more vertical clearance than standard arcade cabinets.
Photographs and videos of the empty venue can also help an equipment supplier understand the space.
- Total floor area and usable area after columns and fixed structures
- Ceiling height, especially above simulator and multi-level cabinets
- Door width, lift dimensions and corridor turns on the delivery route
- Existing power points, capacity and distribution board location
- Floor loading limits for heavy cabinet banks
- Network and Wi-Fi coverage across the planned play area
- Ventilation and cooling capacity for machine heat load
- Storage space for spare parts, prizes and packaging
- Emergency exits and the paths that must stay clear
Step 2: Define Your Target Customers
The right layout depends on the people you want to attract.
A children’s game center may require more open space, brighter machines and clear visibility for parents. A teenage or adult arcade may use more racing simulators, shooting games, sports machines and competitive multiplayer games.
A family entertainment center may need several connected areas for different age groups.
Consider the following questions:
- Are the main customers children, teenagers, adults or families?
- Will the venue receive large weekend crowds?
- Will birthday parties or group events be offered?
- Do parents need seating and waiting areas?
- Will food and drinks be available?
- Will the business use tickets, cards, QR payments or coins?
- Is the venue designed for short visits or longer entertainment sessions?
The answers will affect machine selection, zoning and aisle planning.
For larger mixed-use venues, review our family entertainment center arcade solution.
Step 3: Divide the Arcade into Functional Zones
Instead of placing machines randomly, divide the venue into clear zones. Each zone should serve a specific customer group or playing style.
Entrance Attraction Zone
The entrance should immediately communicate that the venue is exciting and active.
Place colorful, easy-to-understand machines near the entrance, such as:
- Claw machines
- Prize vending machines
- Basketball machines
- Rhythm games
- Popular redemption games
- Large LED amusement machines
Avoid blocking the entrance with cabinets or customer queues. Visitors should be able to see into the venue and understand where to go.
Racing and Simulator Zone
Racing simulators and other large seated games often work well when grouped together. Linked racing machines can create a stronger competitive atmosphere and attract groups of friends.
Check the complete machine depth, including the seat and the space required for customers to enter and leave comfortably.
These machines may produce strong sound and lighting effects, so their position should be considered carefully if the venue also includes children’s areas, food service or party rooms.
Shooting and Action Game Zone
Shooting, boxing and action games can be placed in a high-energy section of the arcade.
Leave adequate player space in front of each machine. Multiplayer machines may also attract spectators, so the layout should prevent waiting customers from blocking the main circulation route.
Claw and Prize Machine Zone
Claw machines can be arranged in rows, along walls or as an attractive central island.
Their prizes should remain visible from a distance. Leave enough space for doors to open when staff refill prizes or carry out maintenance.
Placing several coordinated machines together can create a stronger visual effect, especially when cabinet colors and lighting are consistent.
Redemption Game Zone
Ticket redemption games are usually most effective when placed near the prize counter but not directly in front of it.
Customers should be able to move from the games to the redemption area without crossing crowded entrances or narrow aisles.
Group similar games carefully, but avoid purchasing too many machines with the same gameplay. A balanced mix gives customers more reasons to stay and play.
Children’s Zone
Children’s machines should be easy for parents and staff to observe.
Use lower-height machines where appropriate and avoid placing young children directly beside intense shooting games, noisy simulators or busy entrance traffic.
If space allows, provide nearby seating for parents.
Cashier and Prize Counter Zone
The cashier should be easy to find when customers enter. Staff should have a clear view of important sections of the arcade.
The prize counter requires enough space for:
- Customer queues
- Prize display
- Ticket or card processing
- Staff movement
- Prize storage
- Restocking
Do not position the queue across a main aisle or emergency exit.
Storage and Maintenance Zone
Every arcade needs space for spare parts, tools, cleaning supplies, prize inventory and packaging materials.
A small service area makes daily operation easier and prevents supplies from being stored behind machines or in customer areas.
| Zone | Purpose | Typical machines | Planning note |
|---|---|---|---|
| Entrance attraction zone | Stop passing traffic and signal what the venue offers | One or two eye-catching cabinets | Keep sightlines open from the entrance |
| Racing and simulator zone | Deliver a premium, competitive experience | Racing simulators, driving cabinets | Allow spectator space behind players |
| Shooting and action zone | Fast, high-throughput sessions | Shooting cabinets, action games | Group similar noise levels together |
| Claw and prize zone | Family-friendly play with visible rewards | Claw and prize machines | Place near walkways and family traffic |
| Redemption zone | Encourage repeat visits through tickets and prizes | Ticket and redemption games | Keep the prize counter within sight |
| Children’s zone | Safe play for younger visitors | Kiddie rides, small games | Separate from loud action machines |
| Cashier and prize counter | Service, redemption and payment support | Counter, display case | Central position with clear lines of sight |
| Storage and maintenance zone | Spare parts, tools and machine servicing | Shelving, workbench | Accessible without crossing the play floor |
Step 4: Create Natural Customer Flow
A good arcade layout encourages customers to move through the entire venue rather than stopping only at the entrance.
Create a clear circulation route that connects the entrance, main game zones, cashier and prize counter.
Use attractive machines to draw customers toward less visible parts of the venue. Large games, bright lighting and prize displays can act as visual anchors.
Avoid creating dead ends unless the area has enough space for customers to turn around comfortably. Machines should not hide important signs, emergency exits or staff sightlines.
During busy periods, observe where customers gather. If one area becomes crowded, you may need to move machines, change queue positions or widen the route.
Step 5: Allow Space Around Each Machine
The cabinet dimensions alone do not represent the total space required.
You must also consider:
- Player standing or seating space
- Door opening direction
- Maintenance access
- Customer queues
- Spectator space
- Ventilation
- Power cable position
- Card reader or coin door access
- Movement between neighboring machines
Large basketball, racing and shooting machines normally require more operational space than small upright cabinets.
Ask the supplier for exact product dimensions before finalizing the floor plan. If possible, use scaled machine shapes on the drawing so that each cabinet can be moved and tested before installation.
The final spacing and circulation routes must comply with local building, fire and accessibility requirements. For projects in the United States, operators should also review the official ADA Standards for Accessible Design.
| Machine type | Space considerations | Placement note |
|---|---|---|
| Racing simulator | Needs player space plus room for waiting spectators | Face the screen away from strong glare |
| Shooting cabinet | Requires standing clearance for two players | Keep away from quiet zones |
| Claw machine | Played from the front, needs a clear approach | Group in banks for family appeal |
| Multiplayer cabinet | Needs group standing space on all sides | Place where groups do not block walkways |
| Kiddie ride | Needs a safe perimeter for parents and children | Separate from high-traffic adult zones |
| Photo booth | Needs an enclosed, well-lit position | Place near social or exit areas |
| Vending kiosk | Needs access without blocking customer flow | Position as a secondary revenue point |
| Prize counter | Needs queue space and a display area | Visible from most of the floor |
Step 6: Plan Electrical, Network and Cooling Requirements
Commercial arcade machines require a reliable electrical system.
Before renovation, prepare a list showing:
- Machine quantity
- Rated voltage
- Estimated power consumption
- Plug type
- Outlet position
- Network requirements
- Payment system connections
- Lighting requirements
- Air-conditioning needs
Avoid running long, exposed power cables across customer walkways. Outlets should be positioned according to the final machine layout.
Heat from machines, lighting and customers can increase the cooling requirement of the venue. Discuss the electrical load and air-conditioning capacity with qualified local professionals before installation.
For international projects, confirm whether the machines require 110V or 220V and which plug standard is used in the destination country.
Step 7: Balance Machine Categories
A profitable arcade should not depend on only one type of game.
A balanced equipment mix may include:
- Claw and prize machines
- Ticket redemption games
- Basketball machines
- Racing simulators
- Shooting games
- Boxing or sports machines
- Children’s rides
- Rhythm and music games
- Coin pushers where permitted
- Photo booths
- Novelty vending machines
The correct combination depends on the venue size, customer profile, budget and local market.
Browse our range of commercial arcade machines when preparing your preliminary equipment list.
Step 8: Position Anchor Machines Strategically
Anchor machines are large or visually distinctive games that can attract attention from a distance.
They can be used to:
- Draw customers toward the rear of the venue
- Highlight a new game zone
- Create a strong entrance display
- Separate two functional areas
- Encourage customers to explore the full arcade
Do not place every attractive machine at the entrance. Distributing visual attractions throughout the venue can create a more balanced flow.
Machines with strong lighting effects should be positioned so that they remain visible without making nearby screens difficult to see.
Step 9: Consider Staff Operation
The arcade should be easy to manage with the planned number of employees.
Staff may need to:
- Help customers use payment cards
- Refill prizes
- Clean machines
- Respond to errors
- Inspect equipment
- Monitor children’s areas
- Manage queues
- Handle prize redemption
Avoid tall cabinets that completely block staff views of important areas. Security cameras can support monitoring, but they should not replace a practical floor plan.
Frequently serviced machines should be easy to reach without moving several other cabinets.
Step 10: Test the Layout Before Opening
Before opening, walk through the venue as if you were a customer.
Check the following:
- Is the entrance clear and attractive?
- Can customers understand where to buy or recharge a card?
- Are the main game categories easy to find?
- Is there enough space around popular machines?
- Can staff reach every cabinet?
- Are emergency exits visible and unobstructed?
- Are cables protected?
- Can machine doors open fully?
- Is the prize counter queue organized?
- Are signs visible from different areas?
- Is the lighting comfortable?
- Does the venue feel crowded?
Test every machine after it is placed. A final operational test can identify power, network, sound and payment problems before customers arrive.
- Walk the customer route from entrance to prize counter without obstruction
- Confirm every machine can be serviced without moving other cabinets
- Check that no cabinet blocks emergency exits or safety equipment
- Verify lighting levels and screen visibility across all zones
- Test payment terminals and card readers on every machine
- Confirm noise levels do not bleed into children’s or seating areas
- Check queue space at the cashier and prize counter
- Confirm cleaning routes and access to waste points
Arcade Layout Ideas by Venue Size
Small Arcade Corner
A small arcade corner should focus on compact, high-appeal machines.
A possible equipment mix includes:
- Mini claw machines
- Standard claw machines
- Compact redemption games
- One basketball machine
- Small children’s games
- A simple card or QR payment system
Use wall areas efficiently and keep the center route open. Avoid choosing too many large simulators that reduce the number of playable positions.
Medium Standalone Arcade
A medium arcade can support several clearly defined zones.
It may include:
- Entrance prize machines
- Linked racing games
- Shooting machines
- Basketball and sports games
- Redemption games
- Children’s machines
- Cashier and prize counter
- Small storage and repair area
Place anchor machines in different parts of the venue to encourage full circulation.
Large Family Entertainment Center
A large venue may combine arcade games with party rooms, indoor playgrounds, food service, bowling or other attractions.
The layout should consider:
- Separate age-group zones
- Group and event traffic
- Food-service circulation
- Seating and waiting areas
- Large prize redemption areas
- Multiple payment or recharge points
- Storage and staff facilities
- Future expansion
Larger projects should be developed with local architects, electrical professionals and safety specialists.
Common Arcade Layout Mistakes
Avoid these common problems:
- Ordering machines before measuring the venue
- Using only cabinet dimensions without player space
- Blocking emergency exits
- Creating narrow or confusing walkways
- Placing too many similar games together
- Hiding attractive machines in low-traffic areas
- Positioning noisy games beside quiet areas
- Forgetting prize-counter queue space
- Providing insufficient electrical outlets
- Ignoring air-conditioning requirements
- Leaving no room for maintenance
- Overfilling the venue
- Failing to reserve storage space
- Using exposed cables in customer areas
- Ignoring local accessibility requirements
A practical floor plan should leave enough flexibility to move or replace machines as customer preferences change.
| Mistake | Why it hurts | Fix |
|---|---|---|
| Crowding too many machines | Players cannot move or play comfortably | Reduce machine count and protect walkways |
| Placing anchor machines at the back | Visitors do not discover the best content | Put one or two strong attractors near the entrance |
| Ignoring service access | Maintenance blocks customer areas | Leave rear access space for every cabinet |
| Grouping all loud machines together | Creates an unpleasant corner | Spread noise sources across the floor |
| No clear cashier sightline | Theft risk and slower service | Position the counter to overlook the floor |
| Under-planning power and network | Costly rework after installation | Plan outlets, load and cabling before ordering |
| Leaving dead corners | Lost revenue and poor flow | Use corners for storage, vending or seating |
How Much Does an Arcade Layout Cost?
Layout costs depend on the venue condition, project size and level of professional support required.
The total project budget may include:
- Design and architectural services
- Interior decoration
- Flooring and lighting
- Electrical installation
- Air conditioning
- Fire and safety work
- Signs and branding
- Payment system installation
- Machine delivery and installation
- Storage and prize-counter construction
Review our guide explaining how much it costs to open an arcade when preparing your startup budget.
Do not spend the entire project budget on machines. Reserve funds for renovation, shipping, customs clearance, installation, marketing, staff training and working capital.
Why Work With LeChuang?
LeChuang manufactures and supplies commercial amusement equipment for arcades, shopping malls, indoor playgrounds and family entertainment centers.
Our project support can include:
- Arcade machine selection
- Equipment recommendations based on venue size
- Machine dimension information
- Preliminary machine placement support
- Product voltage and plug customization
- Coin, card and cashless payment options
- OEM and ODM cabinet customization
- Production testing and quality inspection
- Export packaging
- Worldwide shipping assistance
- Spare-parts and after-sales support
Send us your venue dimensions, target customers, destination country and estimated budget. Our team can recommend a suitable machine mix for your project.
Final construction, electrical, fire safety and accessibility plans should always be reviewed and approved by qualified local professionals.
Frequently Asked Questions
How much space is needed for each arcade machine?
There is no single amount of space suitable for every machine. Calculate the cabinet footprint and add space for players, seats, queues, ventilation and maintenance. Large simulators and sports games normally need more operational space than compact upright cabinets.
How many machines can fit in an arcade?
The number depends on the usable floor area, machine categories and required circulation space. Prepare a scaled arcade game room layout before confirming the machine quantity.
Where should claw machines be placed?
Claw machines are usually effective near entrances, cashier areas or other high-visibility positions. They can also be arranged in coordinated rows or islands, provided that customer queues do not block walkways.
Where should the prize counter be located?
The prize counter should be easy to find and reasonably close to redemption games. It also needs enough space for queues, prize displays, storage and staff movement.
Should large machines be placed against the wall?
Some large machines can be placed against walls, but maintenance doors, ventilation openings and cable connections must remain accessible. Always check the machine structure before choosing its final position.
Can LeChuang help prepare a machine layout?
Yes. LeChuang can provide machine dimensions, recommend equipment according to the venue size and assist with preliminary machine placement. Final architectural, electrical and safety plans must be completed or approved locally.
How do I plan customer flow in an arcade?
Plan the flow as a loop rather than a corridor: visitors should enter past a strong attraction, move through zones of increasing variety, and finish near the prize counter and cashier. Keep main walkways wide enough for groups to pass each other, avoid dead ends that force people to turn back, and make sure the prize counter is visible from most of the floor.
How much space should be left between arcade machines?
Leave enough clearance for a player to stand comfortably and for others to pass behind, plus space for the machine to be opened and serviced. Simulators and multiplayer cabinets need additional room for waiting players and spectators. The exact requirement depends on the cabinet, so confirm dimensions and service clearance with the supplier before finalizing the layout.
Can the arcade layout be changed after opening?
Yes, and it usually should be. Layout is not permanent: track revenue per machine and per zone, then move weak performers to stronger positions, rotate cabinets between zones and adjust the mix. Plan electrical points and network coverage with some flexibility so machines can be relocated without major rework.
Related Guides and Equipment
- How to start an arcade business: step-by-step guide
- How much does it cost to open an arcade? Cost structure explained
- Best arcade machines for a family entertainment center
- Guide to choosing an arcade machine supplier in China
- Racing game machines for competitive play
- Claw and prize machines for family venues
- Shooting arcade machines for high-throughput zones
- Sports and skill games for group play
- Family entertainment center arcade solution
- See real arcade project cases by LeChuang
Request an Arcade Game Room Layout Plan
A carefully planned arcade game room layout can improve customer flow, machine visibility and daily operating efficiency.
To receive a preliminary recommendation, send LeChuang the following information:
- Venue length and width
- Floor plan, photos or videos
- Destination country
- Target customer group
- Preferred machine categories
- Estimated equipment budget
- Required payment method
- Expected opening date
Our team will use this information to recommend a practical commercial arcade machine combination for your project.